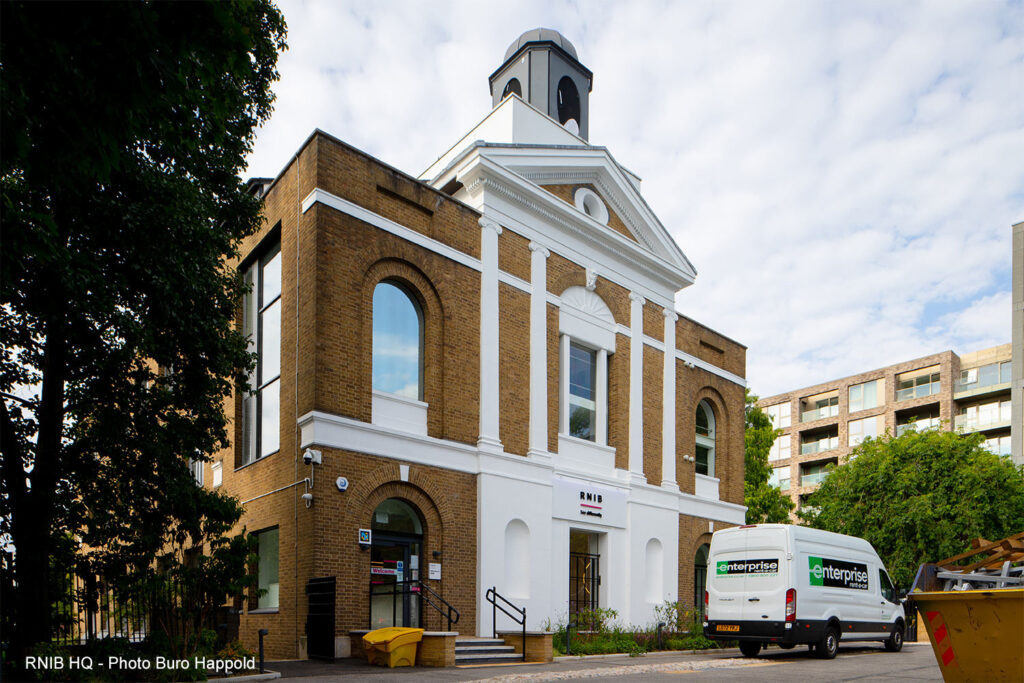
The RNIB has over 150 years of history behind it. The refurbished Grimaldi building in Pentonville Road, London, formed the relocation of the previous RNIB HQ site from Judd Street in Camden to Islington. Downsizing the floorspace significantly from the previous location and accommodating flexible working from what was a large building to a much smaller one (circa 15,000 sq feet), meant a reappraisal of the staff and management requirements, and an opportunity to apply the concepts of PAS6463:2022 to the refurbishment of the building on a previous site of a church, even before the standard had been published.
The unique role of the RNIB had to encompass significant change within the proposed accessible space, and important detailed feedback on staff and customer needs collected before it could be analysed to create a project brief. The ‘Grimaldi’ aspect is based upon a famous clown who used the church to attend services along with others and is now buried nearby in the adjacent park. Around 600 vision- impaired customers are assessed at the RNIB HQ every year, together with visits from 150 student opticians and ophthalmic medical professionals.
Planning
Planners insisted the rebuild of the original church had to mirror the aesthetics of the front of the demolished church on a relatively compact site. The replacement building was built in the 1980’s, relatively recently, but needed a full refurb, commencing in 2022. The key players included the Architects, Kay Elliott, and Buro Happold as access consultants, incorporating lighting specialists, MEP input, and the RNIB in-house Project manager under Tricia Marie Smikle, to form the core team.
Parking has been changed at the front to drop-off only for disabled customers and visitors, and facilities for bicycle storage. An access ramp and steps lead to the main entrance. According to the project manager, Tricia, at some stage in the future there may be incorporated near the entrance, a water feature, to aid wayfinding further with the noise of running water for vision-impaired people.
Inclusive Design
The visit on 4th September 2024 to the RNIB was over eighteen months since the completed refurbishment, and the building is wearing extremely well. More importantly, it gels together with each of the separate uses across the four floors complementing each other, and has a satisfying calmness when walking around, and entering the spaces.
Achieving this in practice is not easy and requires a great deal of hard work, research, focus groups, feedback, and identifying key priorities for the building to work for all. Good lighting, acoustics, wayfinding, and signage, forms the core of the accessible design. Attention to detail of fire egress, accessible meeting rooms and spaces, accessible lifts, reception areas, recording studio, kitchenette areas, quiet spaces, accessible loos and showers, work together as inclusive spaces. Communication, and movement both within, and around the spaces needs to work for a wide range of people, with many registered blind, and with vision-impairment to varying degrees. Around 15% of staff and volunteers are vision-impaired.
The building is high-tech inasmuch heating and ventilation is via air-source heat pumps, also using electrically-based energy. The recording studios and talking-book areas had an added challenge to be insulated acoustically from the rail transport system below ground.
PAS 6463:2022 standard
Jean Hewitt led the inclusive design specialist role as a Buro Happold consultant and had the opportunity to apply many aspects of the developing standard which would later become PAS6463:2022. What made the difference here, was the client was on board with this new, exciting concept and wanted accessibility high up the agenda, even if that meant other items had to be given a lower priority. This was quite unusual in respect of the client/consultant relationship, but a breath of fresh air for the project team.
Refurbished Layout
The building comprises a lower ground floor with three storeys above, making four in all. Café/staff restaurant and conference room are on the lower ground, and lift access is provided. Consulting rooms and reception are sensibly positioned on the ground floor which has both accessible ramp access and steps with dual-height handrails to the entrance. Reception has a dropped counter accessible for wheelchairs, but otherwise, much of the fittings were off-the-shelf to accommodate the budget. A selection of furniture was transferred from Judd Street to aid the budget spend. Split into two groups, we were taken around the building and given access to many of the areas and rooms, meeting rooms, staff café, relaxation areas, toilets, showers, corridors, stairs, and lifts.

Lighting design
The visit to the site commenced with a presentation in the lower ground conference room by Tricia, project manager, and Jean, explaining the background to the project and how crucial the access audit was in helping to identify areas of concern and move forward. The lighting was sophisticated and linked to the range of vision impaired staff, customers, and visitors, incorporating not just luminance level brightness control, but colour temperature adjustment in many of the spaces and rooms. Indeed, the budget absorbed a large chunk of the project spend.
Lighting was considered as one of the highest priority items, on attention to detail. The degree of lighting control at a workstation desk enables a truly inclusive environment for staff and visitors, with colour temperature control, brightness, effective glare control, blinds to windows for excessively bright periods of natural light. Even the guide dog sitting next to their owner working on a computer screen at a desk appeared content.
LRV innovation
The reception ceiling has Ecophon acoustic dampening panels with LRV shades of grey which can be used as a learning tool for tonal, and visual contrast, based on BS8300. Long, bright corridors provide access to consulting rooms, toilets, lounge areas, offices, and meeting rooms. Several of the walls incorporate a lightly embossed coloured flare path system to aid wayfinding around the ground floor, and coloured similarly to the carpet.Judd Street also had a Flare wayfinding system, so this aids continuity.
The building is a working office and consultancy site for ophthalmic assessment, (i.e. Low-vision assessment clinics), professional medical monitoring, and advice. It also incorporated audio-book recording suites as well as a broadcasting radio station, (with up to 80,000 listeners per week), serenity (quiet) space, multi-faith room, break-out areas, meeting rooms, consultant rooms/imaging rooms. There is a mix of traditional and new technology within the offices, from Navilens wayfinding with audio on your smartphone with location and other information to meeting room electronic access with both touch controls and audio response. The Navilens sophistication and wayfinding options available were explained to the group by Pascale Ghamen, the RNIB senior manager in Inclusive Environments.
Visual and tonal contrast
Clear accessible tactile signage is prevalent throughout the building complete with Braille, and excellent colour and tonal contrast, which is refreshing and makes wayfinding a breeze in comparison to many other sites. In other words, it’s how signage and wayfinding should be done, although we can appreciate the design was purpose built for people with vision impairments, many of the design features on wayfinding and signage could be applied elsewhere, subject to budget.
In the lounge, which can also be used as a laboratory testing area for vision-impaired customers, sat on the side Braille-enhanced Scrabble and Lego boxed games reflect the type of use and customer.
Acoustics
Attention to acoustics in the refurbishment and design was achieved through use of dampening materials and control of the environment, using break-out areas, and avoiding very high ceilings apart from one staircase. The acoustic reduction in reverberation time from the office area to the Serenity quiet space on an upper floor was quite startling, (estimated at around 0.5s RT), achieved with a combination of soft furnishings, soft-textiled wall and floor finishes. Acoustics at the Grimaldi building was not just about controlling reverberation time of spaces, the challenge to the designers was insulating against external noise too, particularly from recording studios and areas where a quiet environment was essential. A multi-faith room was provided on the ground floor complete with a low-level washing basin. This room could perhaps also be used for customers needing time for reflection who had been given a diagnosis of sight loss as another potential quiet area.
Staff welfare areas
Upper floors were a combination of open plan layout, breakout areas and meeting rooms, punctuated with boldly coloured kitchenette areas. The edges of wall cupboards were colour -contrasted with coloured tape, and cupboard door widths reduced to avoid impact. Handles were easily identified through high contrasted dark colours. Tactile and Braille signage made it clear where the crockery and items were located, ‘Zip’ hot and cold taps had Braille and colour coding for ease of use. On the lower ground floor, serving counters had marine-type lipped raised edges, to avoid hot spills of liquids causing injury. It was noted the canteen servery menu wall boards had (large) capital letters for the food and drink on offer, but one assumes a range of accessible formats will be available for those who require them. Wheelchair knee-space was apparent at the servery, and selected tea-point kitchenette areas to the offices.
Neurodiversity, colours, and patterns
Careful consideration was made by the design team to avoid issues with the design and neurodiverse people being adversely affected. This was done in conjunction with Jean’s involvement in preparing the PAS standard. Avoidance of geometric lined patterns, and keeping the colours soft and muted apart from a few localised areas. Branding colours of the RNIB have been incorporated within the design in a subtle way. Use of seat covers over older furniture and cushions provides improved visual contrast, and in the lounge the sofa has a welcoming tactile embroidered cover which welcomes younger customers and their parents or guardians.
Egress
There are a number of prominent, compliant refuge / communication areas on the floors for emergency egress, and again what came across to us, as AA visitors, was the attention to detail on the tactile signage with Braille, with clearly contrasted push buttons on communication controls. Whilst the lift could not be upgraded to fire evacuation standard there are evacuation chairs and procedures in place for emergencies, and fire-warning notices have Braille and are tactile embossed.
Unusual Aspects of the design
Some unusual, interesting aspects of the design include:
Tactile corduroy paving to part of a stair near reception for safety reasons.
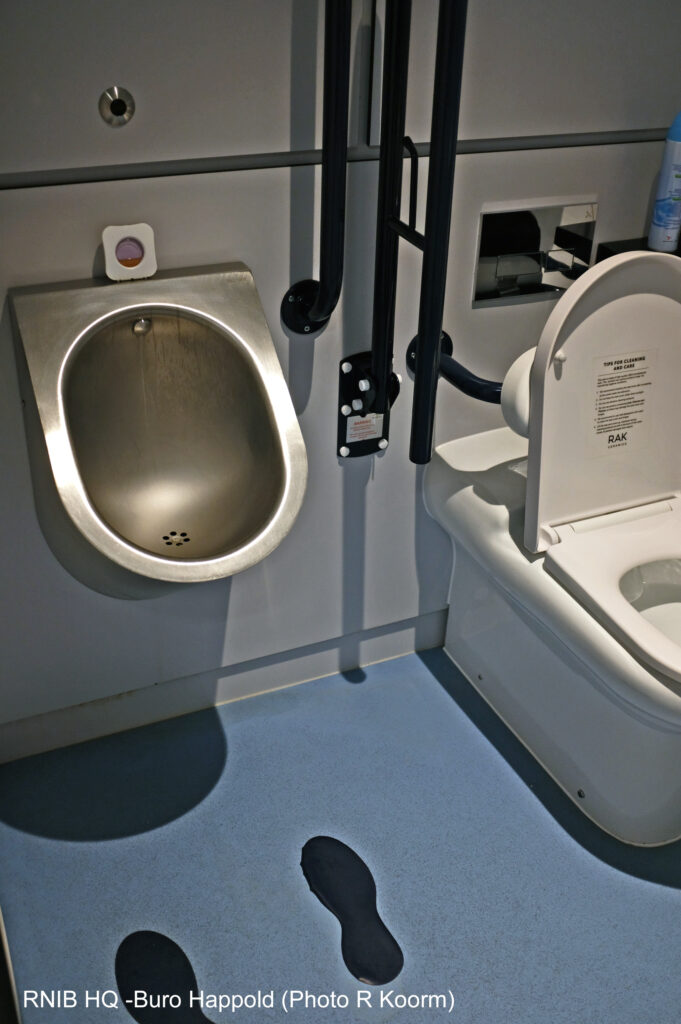
A urinal within a wheelchair-accessible toilet.
A serene quiet area designed so it cannot be converted into an office, and therefore maintains the provision of a quiet space.
Summary
I believe I can speak on behalf of all the Access Association visitors in stating that the RNIB HQ visit at the Grimaldi building inspired all of us, and showed what is possible to apply inclusive design excellence in practice, even with some budget limitations. The relevance of PAS6463:2022 is readily apparent, being the first building to be designed to this relatively new standard of inclusive design. Our thanks to the RNIB staff and especially to Jean Hewitt for this opportunity. My understanding is there has been a great deal of interest from other organisations in learning from this refurbishment project, and how to make a real difference.
Delighted to share that after the tour, some AA members who were available gathered at a Spanish tapas bar near King’s Cross for drinks and a bite to eat. It was a great opportunity to catch up and socialise, sharing news and updates with one another.
Key Project Team
Architect: Kay Elliott
Lighting: via Buro Happold- Alexia Gkika
Inclusive Design/Access Consultant: BuroHappold via Jean Hewitt
Project Manager/Client (RNIB): Tricia Marie Smikle
Building opened in June 2023 by HRH Duchess of Edinburgh