Members might not be aware that some of the detailing on the Elizabeth Line in selected stations can trigger unpleasant side effects in some people using the service. This is partly due to the use of asymmetrical ceilings in escalator halls, but also in ticket halls and staircases too.
Balance issues
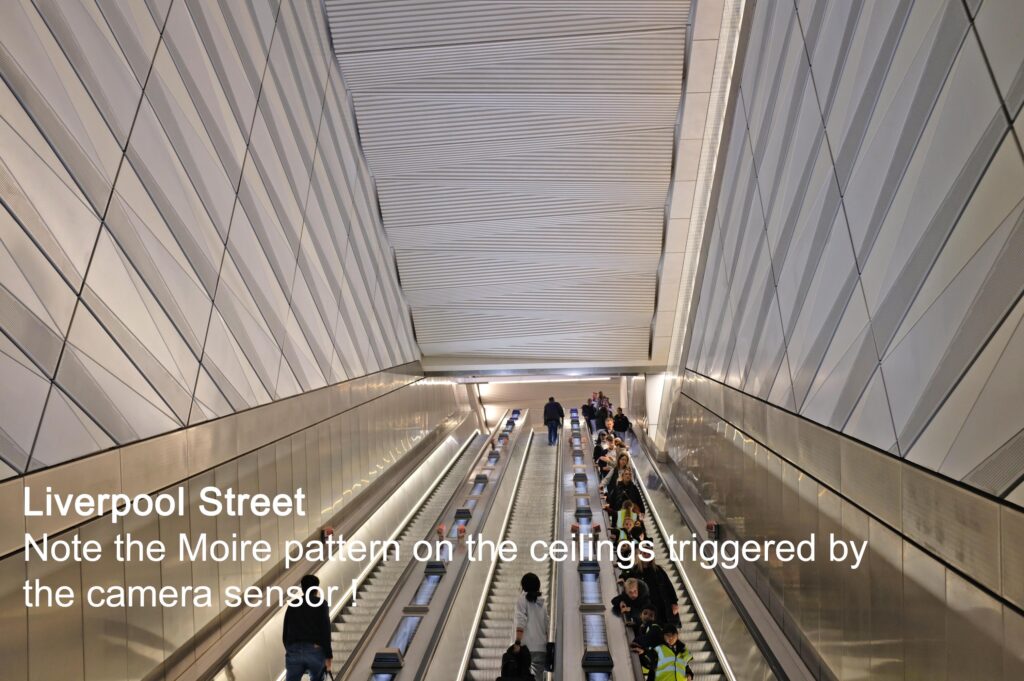
The writer knows of at least two cases of this occurring, where passengers had visual and balance issues when in areas with asymmetrically designed ceilings. When on an escalator, a moving walkway, one starts at the bottom, and the ceiling is many meters above, but as one travels near the top, one becomes physically closer to the architecture. In some cases, the visual/neural information is confusing and adversely affects balance. In some, it may even cause slight nausea.
A meeting was held recently with the architects, and the areas visited and discussed. The team took back the comments and observations to the design team to discuss and learn from the feedback. There were a number of architects who worked on the project, and the station platforms and the passenger tunnel concourse detailing do not appear to include any asymmetrical ceilings. However, due to the nature and scale of the project, over fifteen years, there was a lot of sharing of ideas and communication between designers which may have led to differences in the application of inclusive design and accessibility requirements. I think there are lessons we can learn from this.
Impact of a funicular lift adjacent to escalators
In one situation at Liverpool Street station, a funicular passenger lift is alongside the left-hand up escalator. It is unclear whether that moving object, often going in an opposite direction to the escalator, might also impact the visual experience of passengers in terms of ‘information overload’, for some. In the escalator hall, the side aprons of the enormous height and scale of the void, have geometric patterns, and looking at them, consider whether those could adversely affect some people who might be sensitive.
Repetition of design
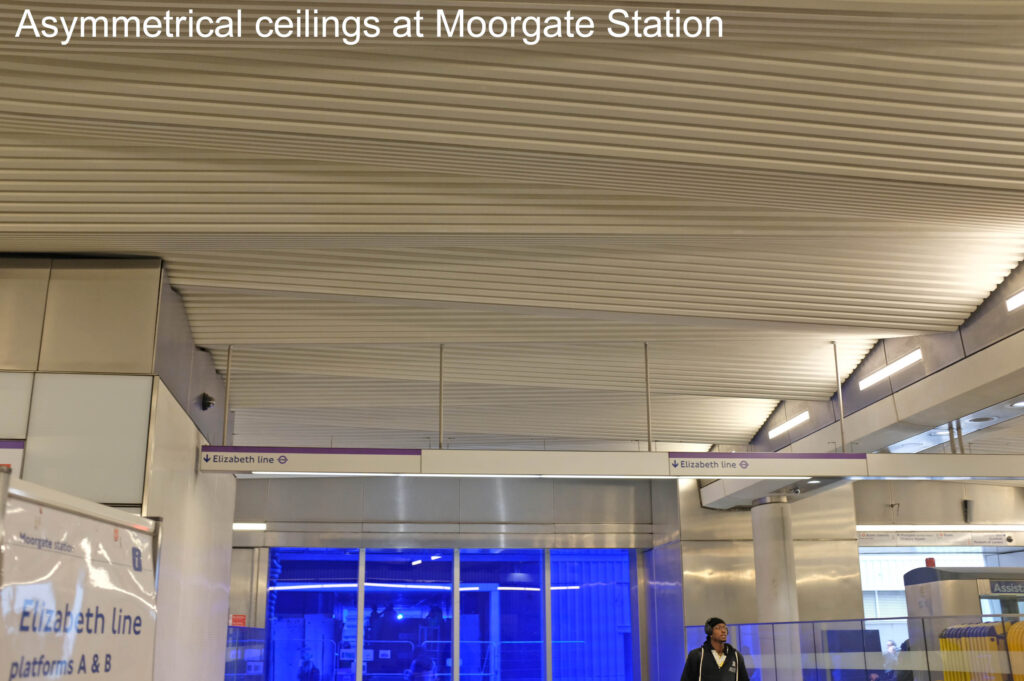
The ceiling detailing is repeated to a smaller scale to certain station staircases and ticket halls, with the ceiling heights much reduced. At the new Moorgate entrance, the ticket hall and barriers have asymmetrical ceilings, and passing through barriers appears not to be a problem. However, standing still outside the entrance and staring at the ceilings made me feel extremely uncomfortable, affecting my balance. Some other comments from passengers had similar views.
Clearly, there needs to be a lot more research in the impact of design features and detailing to avoid issues with passengers and the public using buildings and spaces. Whilst PAS 6463:2022 may be relevant to this subject, designers need much more detailed technical guidance based on scientific research, to ensure the environment is truly inclusive. Whilst the patterns and detailing commented upon might be considered to be ‘geometric patterns’, so are pedestrian (zebra) crossings used in daily life, box grid junctions, hatched parking areas, and many others. Could A.I. be trained to differentiate between inclusive, and non-inclusive detailing? Not an easy task!
Reference PAS 6463:2022