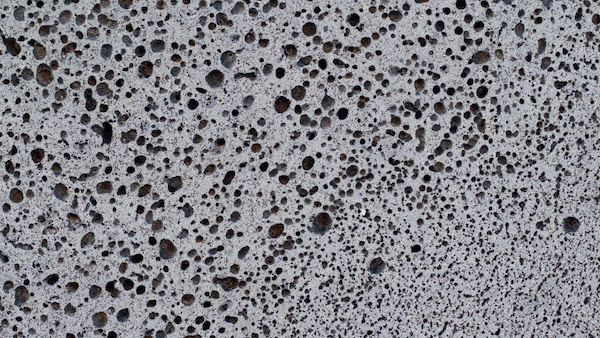
Members may be aware of the issues around Reinforced Autoclaved Aerated Concrete (RAAC) and schools. However, the extent and use of RAAC in the second half of the twentieth century was relatively widespread, and is present in a number of different types of buildings, from court houses, to hospitals, theatres, offices, factories, and others.
When access audits are carried out, enquiries should be made of the client or facility manager if there is RAAC in the buildings to be audited. This is advisable as failure of RAAC panels can be without warning and result in falling debris or in extreme cases, collapse of the structural element such as a roof, wall, or floor.
Guidance
The Institute of Structural Engineers has published detailed guidance for assessment of RAAC material in buildings. In many cases the material will need to be opened for inspection, identify if it is RAAC or not, and sometimes provide core samples.

The nature of the construction industry is that variations and changes were frequently made in the past to designs, swapping one material or component for another, and not always updating the information for the client or building operator.
The Construction (Design and Management) Regulations 1995 did not come into play until 1996, and therefore the vast bulk of RAAC would have been designed, installed, and signed off by the authorities before these health and safety regulations came into being. Therefore, there would be no CDM Health and Safety File unless the building had been subjected to a major refurbishment or extension, and then only for the upgraded or extended areas. If drawings were either incomplete or not updated during the construction, the information that RAAC was built-in may not be present.
Reasonable adjustments
As access audits are a tool to recommend reasonable adjustments, one has to consider what impact those implemented physical adjustments might have if there is RAAC present nearby. The designer has to obtain information from all relevant sources, including the client, drawings, records, inspections, etc. If the installation of say, a new lift or hoist or piece of equipment was in close-proximity to RAAC panels, then that could affect them adversely at the bearings through vibration, impact, etc. This can be made far worse by long-term roof leaks or water leaks through defective plumbing or drainage, much of it concealed from view.
Designers, and Contractors need to be competent under the 2015 CDM Regulations and to be able to demonstrate that competence in accordance with the code of practice.
Reviewing plans and drawings
But what is the situation whereby an architect or other designer submits plans and specifications to an access consultant for review? Where do they stand legally in giving advice? It all depends to which degree their advice impacts on the implementation of the work.
In other words, has their advice or recommendation changed the design significantly or not? Are they competent to give that advice? Anyone who relies on that advice where something fails, can argue they were just following the access consultant’s recommendations.
But it is the Principal Designer, under the CDM Regulations in conjunction with sharing information with other designers and contractors, that must take the lead role, and lead responsibility.
The law of Tort and negligence is highly complex. Add this to onerous contractual obligations and it is a legal minefield. An access auditor should not be too concerned in recommending their physical reasonable adjustments, but perhaps should consider a few caveats generally, for the reader to consider where RAAC might be suspected.
But if you are also part of the design team, then you should be aware of the impact that the design could have on nearby RAAC elements of structure such as walls, floors, and roofs. Also, on ACM’s, and asbestos in the building, and many other scenarios. If necessary, ask for professional advice if you don’t have the necessary expertise.
Impact on maintenance and safety
If you designed an access-ramp to the front or rear of a building, to improve accessibility, you might have not noticed that the design makes access to certain air-conditioning plant or services on the adjacent wall much more difficult and potentially hazardous. If someone accessing those services becomes injured or killed, as a result of trying to maintain/access that plant, questions will be asked as to who designed the ramp? Did they consider access to services and parts of the building which had to be maintained? Where was their risk assessment?
This is part of the competence requirements of the CDM Regulations for designers.
One cannot, and should not, look at ‘access’ in isolation to buildings and their use. All buildings need to be maintained, and while there are different solutions to that, health and safety starts with the designer.
The probability of an access auditor or consultant being killed or injured by a RAAC panel falling on them is extremely low. You are far more likely to be run over by a bus. But you should be aware of the process of asking for information from the client or FM, and to record their answers or response in writing. Your PI Insurers would expect you to take reasonable measures to reduce the risks of a negligence claim or incident. Before 2023, an access auditor or consultant could be forgiven for not being aware of RAAC and it’s problems. But that has all now changed.
Monitoring RAAC
The I Struct E guidance gives professionals the background in monitoring and assessing RAAC in existing buildings. In some cases, you should not install that new lift or alter the building structurally for access improvements until that suspect material has been removed or supplementary structural support systems installed, under professional engineering supervision. The structural condition of the planks will vary, across buildings and sites, and even within the same building.
Implementing access alterations in a building with the presence of RAAC components is a process which involves a high degree of risk. Ask the appropriate questions. Record the responses. Review the designer’s obligations in the CDM approved code of practice to ensure you are acting professionally, and competently.
References:
The Institution of Structural Engineers- Reinforced Autoclaved Concrete (RAAC) Investigation and Assessment-Further Guidance – Published 17 April 2023
BRE– Reinforced autoclaved aerated concrete panels: test results, assessment and design –S Matthews, N Nararyanan, A Goodier (06 June 2002)
The Construction (Design and Management) Regulations 2015 – Health and Safety Executive
https://www.hse.gov.uk/construction/cdm/2015/principal-designers.htm
ACM = Asbestos contained materials